Wednesday, November 6, 2013

Some House Photos

Hi All,
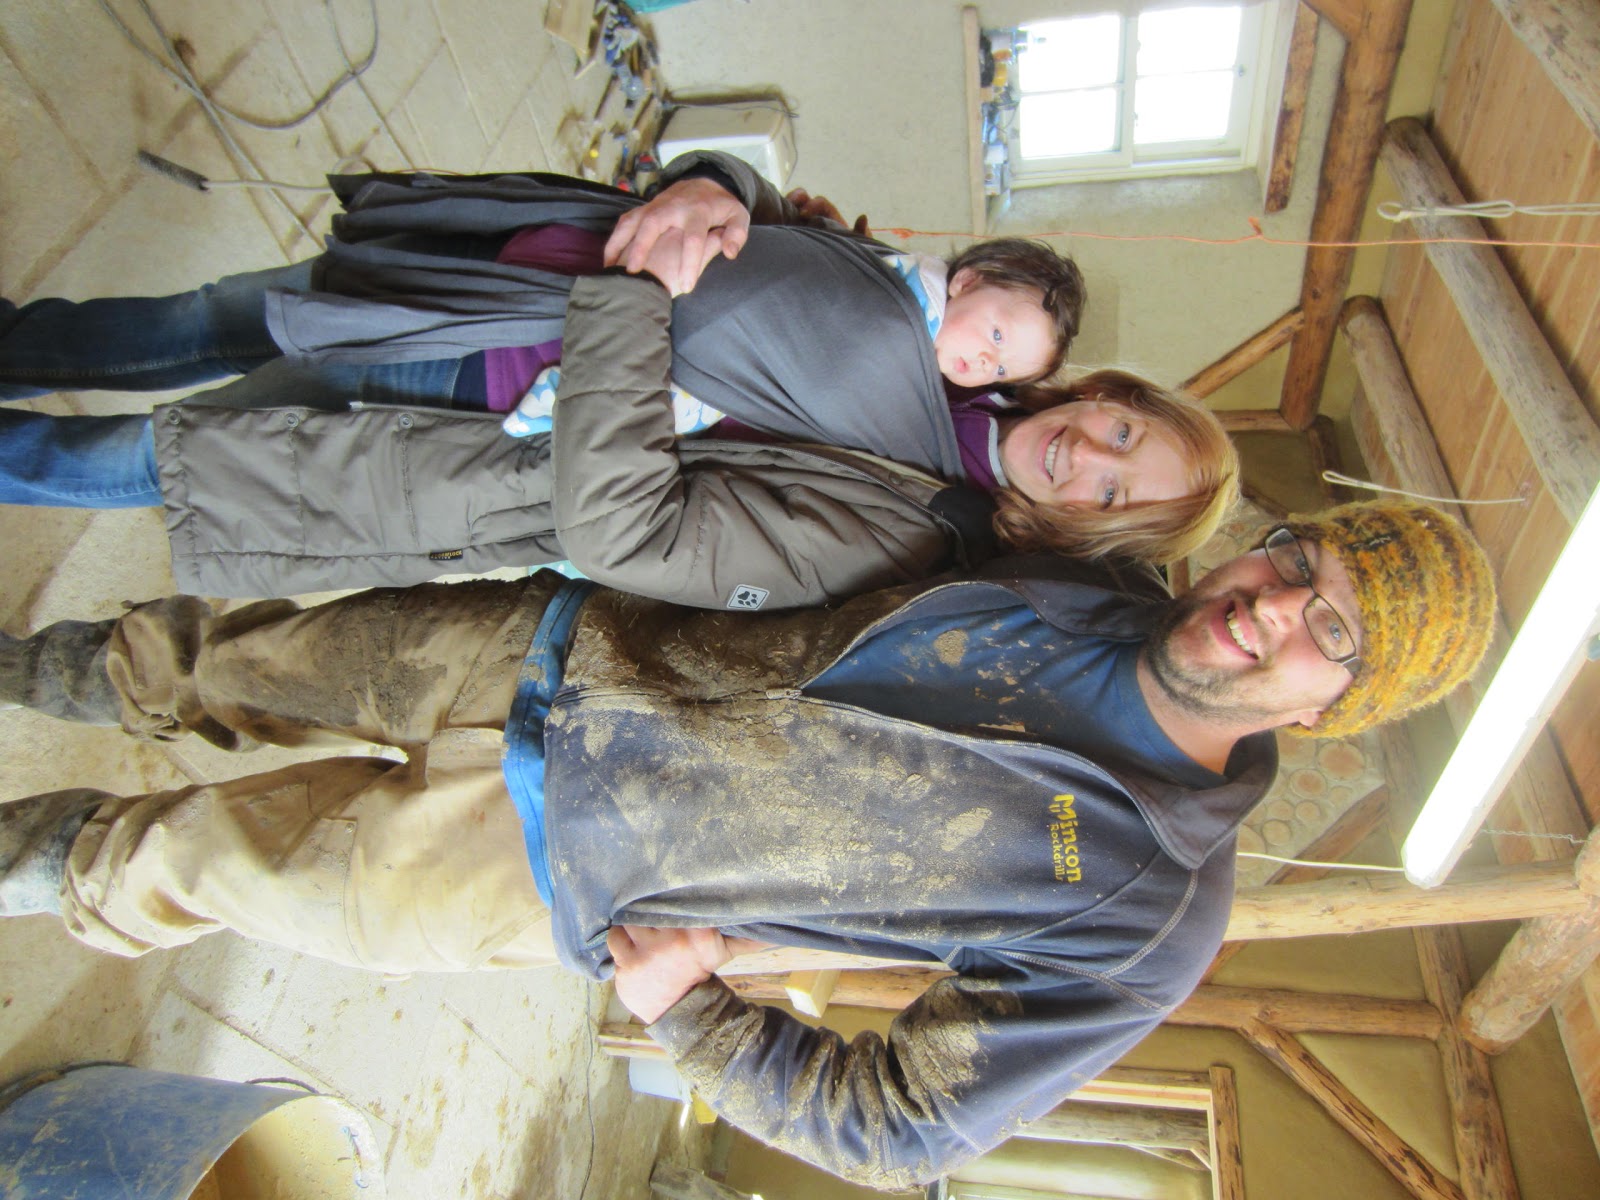
Finally, as requested (and thanks to Jo), I have some house photos to show you all!
Please do keep in touch.
Love
Paul Therese & Áine

Kitchen through the arch

Bay Window

Bedroom

Bedroom

Compost Toilet

East View

Kitchen

Sadie!

Sitting Room

Sitting Room - Bay Window

South View

South View 2
Ken's Dry Stone Entrance


West
 

Sunday, March 31, 2013

Friends, Cobbers, Country Folk,

Yes. We have finally made it! Just under 3 years after we began the build we are spending our first night in our cob home. We are so happy.

A massive thank you, especially to all our amazing interns; Alastair, Graeme, Grant, Karen, Peter, Sam, Thomas, Ben, Felix, Karen, Leila, Martin, Pauliina, Shaun, Greg, Issac, Jo, Joe, Paddy, Remi & Taylor.

Also we must mention Pat, Gerry, Micheál, John, Seamus, Sara, Cassandre, Noleen, Ricardo, Lauren, Matilde, Jo & Mark, Camilla, Ali & Brian, Carrie & Nalia & Nan, Carolann, Coenrad &Courtney and family, James, the Hollies crew, the Duffys (Pete, Carmel, Siobhan, Alex, Tom, Didi, Aidan...), Bee & Rob, Willie, Dave & Eileen, Deirdre and Andrew, Jimmy, Colin & Feile, Wes and Will.

An extra special thanks to all the teachers and tradespersons, Jim, Christo, Jo, Xavi, Ken, Timmy, Shane, Thomas, Sean, Joe, Richie, Tommy,Fred, Feidhlim all at Cob Cottage Company - Ianto, Linda & Tammy.

Lastly to both Therese's and Paul's family and friends for all their help and kindness throughout.

We will post some photos very soon

Love and good wishes wherever you may be.

Paul, Therese & Áine xxx

Friday, February 15, 2013

Spring has arrived....Paddy and Pauliina have been working on a very interesting project in England over the winter....see the following link for a news report:
http://www.itv.com/news/westcountry/story/2013-02-07/volunteers-help-shack-woman/

Thursday, December 6, 2012

Hi to all our 2012 group. Twas so nice to have you here. We miss you. Weather is getting very cold here now. We hope you are all warm and safe for the winter. Love Paul, Therese and Áine

Tuesday, October 16, 2012

Fairwell Pauliina

Pauliina left Nenagh for London this week after nearly 1 and a half years. Things are not the same here without you Pau, but your touches are everywhere to be seen.
We wish you all the best with your next steps and look forward to your return.
xxx

Friday, October 5, 2012

Plaster Party Part 1

Many old friends arrived in Nenagh to begin plastering the interior of our house on the 17th Sept. Our group was led by "Master plaster duo" from Holland - Christo and Xavi, and by Jo, and Graeme - a.k.a "Stag Man".
In advance, there was a lot of preperation required. Remi, Pauliina and Paul enjoyed adding some wooden features to the house - shelves and steps and seats - using some interesting pieces of timber, many sourced from Pete Duffy's collection in Meath. As things hotted up Graeme arrived to give us a timely injection of energy as we worked hard to get the base coat up on the upper end of the house so that it would be dry for the plasterers. Therese, Claire and Camilla helped apply some last minute basecoat plaster and Sean put up shelves in the pantry while Eamon cleaned the beams.
We were lucky to have some budding plasters on the team also - Thank you to Leila, Paddy, Pat, Tom, Carmel, Aidan, Didi, Siobhan, Alex and of course Therese. It was nice to have someone from each of the 3 internship with us - a special thanks to Graeme, Leila, Pauliina and Paddy.
So we had a good crew to tackle the rather daunting task of plastering those curved walls, many niches and window alcoves and between all the knee braces and beams. Work began with great sense of endeavour and comraderie and despite the trials of an Irish October over half the house is now plastered with lovely clay plaster and lime in the kitchen. Also the base coat has been applied almost everywhere...much to Paul's delight! Making this plaster using soil from the site and straw from the field was an arduous task but also very satisfying. Thanks to everyone for all the tireless screening!

All in all it was a great couple of weeks, sandwiched by a trip to the Aran Islands for a dry stone walling course and a trip to Sligo for a course in using "Natural Edge Wood" with Colin Richie. We also managed a trip to Phillip Quinn and family in Holycross.

Hope to see you all again for Part 2 in the new year


Enjoying some well deserved relaxation in our newly plastered sitting room
One of Ken's amazing stone carvings - This goblin goddess will protect our home
Sitting room - Pre Plaster
Xavi Plastering the Sitting Room in bathed in sunshine!
The lucky future inhabitants - Áine, Therese, & Paul
Christo - demonstrating Plaster after care - with timely sponging
The niches are tricky to plaster! - Luckily Jo (The master plasterer of small spaces) is on the job
Alex and Paul Mixing More Basecoat!
The basecoat team - Therese, Carmel and Paddy

Shadows

Graeme - A steady hand for fine details
True Mudbandits - Didi and Tom
Pauliina Plastering in Comfort
Aidan entertains the masses

Tuesday, August 14, 2012

Internship 2012

All good things must come to an end and our internship finished for 2012 on the 3rd of August. As usual, our last week was frantic and we visited the wonderful Duffy's in Meath and put up the rafters on the north side of their cute cob building. We were treated to lovely food, company and music.
Saturday, happened to be Jo's birthday and we were joined on site by some local friends for a moonlit evening with pizza and music 
 Local trad musicians; Jim, Eamon, Martin & Tom
 Jo, Issac, Greg & Katie
 Martin, Tom, Paddy & Pauliina
Taylor, Helen, Bon, Jim, and our own very talented singer songwriter Joe

So fairwell to our 2012 interns; Jo, Joe, Taylor, Greg, & Paddy. Safe travels home and we wish you all the best with your future building projects. Many thanks to our other instructors; Ken, Graeme, Leila and Pauliina, and to Timmy too.
Twas a great summer, despite the weather. Things are quiet here now, but luckily Remi is still with us.

Thanks again

Paul, Therese and Áine xxx

Sunday, July 22, 2012

What did we learn during the week of July 9th?

1. Friends are wonderful.  We were joined this week not only by the lovely and energetic former intern from Dublin, Leila, but also by Jo and Paddy's friends from the UK, Mark and Jo.  With this new mix of folks, stimulating conversation, laughter, and work progress abounded, as did confusion over which Jo(e) one meant when speaking. Epithets such as "Man Joe" and "New Jo" were born and made us giggle.

2. Light straw clay is remarkable.  Our main task this week was filling the timber wall forms in the workshop with this amazingly simple material to make beautiful, insulating walls. The process was fun and a nice change of pace from cobbing.  We began by separating the strands of straw in a single bale on a raised mixing station made of scaffolding and tarps.  Then, over the straw, we poured two small buckets of clay slip, which was 2/3 clay from our site and 1/3 pure grey clay from Paul's potter friend Pat, mixed with an industrial mixer not unlike a giant eggbeater.  Next, we went to work tossing the straw with the clay slip so that each strand got a nice coating.  It felt like tossing a giant dish of pasta with a creamy, muddy sauce.  Yum!  To make the light straw clay walls, we began by building up, from the floor of the workshop, about 3-4 inches of cob to make a nice strong base.  Then, we worked away, stuffing and tamping in the light straw clay mix.  We worked in about one foot sections, held in by plywood that we then unscrewed and raised up as the wall material dried. It was miraculous to see how solid these two seemingly wimpy materials became when brought together with a little bit of elbow grease and effort.


3. Cob and wood go well together.  While half of us worked on the light straw walls in the workshop, the other half continued to work inside the house, inching up the formed and free-form cob walls and fitting a few lovely lintels above two of the kitchen and one of the bedroom windows.  The effect of wood and cob together is gorgeous, warm, and fuzzy.


4. Dialect is the spice of language.  Our new friend Mark gave us some new words and expressions for our speech arsenals...
    --lush (adj.): exceedingly delicious, pleasing, or delightful (e.g. craft beer or dark chocolate with sea salt)
    --get on (imperative verb): 1. do it; go for it  2. you're kidding!
    --ace (adj.): see lush

5. Traditional music night at Rohan's is entertaining (and dangerous).  Many of us were brought to tears by the sweet sounds of traditional Irish ballads and reels that came sweeping into the night at Rohan's on Wednesday. We're blaming the clock behind the bar, (which we later came to realize is perpetually stuck at 12:30) for staying out until 3:00 in the morning.  However, we have no one but ourselves (and one too many pints of Guin-dog) to blame for the wretched way we felt onsite the next morning.

Lessons learned.  Peace, love, and mud!


Tuesday, July 17, 2012

The end of June saw us starting on cobbing on the interior partition walls in Paul and Therese's house. These walls are Formed with a studwork frame which is infilled with cob. We did a lot of mixing in tarps by foot and getting our hands dirty whilst having lots of fun.

The following week starting the 2nd July was a week of stone, earth, water and warmth. We had the pleasure of the company of Ken, who was our tutor in Irish dry stone wall building. So we shared our time between continuing the cobbing, and working with Ken building a retaining wall to hold the bank around the back of the main house. We learnt that stones have a language and different characters. Some soft, some hard. Some misbehave and need some shaping and persuading. But when they are happy they fit together well. 
We built the wall with Urbanite and used slate to level up the face stones and smaller stone from on-site here for the hearting or Coring. 
So firstly we Dug a foundation trench which we made level horizontally, but with a sloping back to it. So that when the Urbanite was laid onto the area we had dug into the bank, it sloped at a downward angle toward the side of the hill. So as you stand back and look at the wall, the front of the face stones is level and then the back of the stones were lower. The wall we built was called a single retaining wall. Retaining walls are all built at an angle sloping back into the hillside. (1ft in for every 6ft up) The term for this is that "the face is battered back toward the bank. 


The first team used a simple profile set up using 2 wooden posts that were fixed together at 1 end. Then one was driven into the bank and the other post into the ground in front of where the wall was built. These were set up using a profile that ken brought with him that gave us the correct angle/batter of the wall. We chose the biggest stones for the first or foundation layer, (Mother stones) to give us a solid base to work from, then built up from there. Where possible we laid the Urbanite, with the best face outward and then stretching back as far into the wall as possible, (these are called the bond stones.) We tried to find through stones where we could, which span the whole depth of the wall, but as it was a retaining wall. we only needed to have one good face on them.
  So we started by choosing the Urbanite that was to form the face of the wall. We looked for the right one that would fit next to the one previously laid, then like looking for the next piece of a jigsaw, we filled in the area behind with as big bits of Urbanite as we could find that fit the best into the space. We used small bits of slate and flat stones that we split or cleaved to fit under the Urbanite, or sometimes on top; (These stones are called pinnings.) This left us with a flat surface to each course/layer of the wall, which we would then build from for the next course. The next process was hearting, this is where you fill the spaces between the Urbanite or main bigger building stone,s with small stones sometimes called clinkers. These were pushed into the gaps to fill in as much of the empty space as possible. But they were never hammered, or forced into position though, and once they were all in place they created a rigidity to the wall that linked it all together, and stopped any possible movement. 


As we built higher, one of the main rules in Irish stone walling is to stagger the joints between the stones, so that you can only ever have 2 stones on top of each other next to one of the same height, but never 3 stones. As we came along the wall we built in a Romford fireplace and a stone seat for 2 before  it curved around the corner gently to the end.
I think after this week of stone-working we all had a greater appreciation of the stone structures, buildings, and walls we see around us, and those that built them.
Timmy also joined us this week and did another cob mix for us with his digger, as well as some landscaping of the bank at the end of the wall.


A few of us also were working on building a pole lathe in our spare time, which was starting to take shape.
Onwards and upwards. Over and out. (: Cheers and gone. :) 

Monday, July 9, 2012


Our third week of woodwork kicked off with the entrance of a new member to the team- Graeme. Graeme took part in Paul’s first year apprenticeship program, where he and the rest of the group constructed and erected the quite impressive timber frame structure for the main house, in addition to building the foundation and stone stem wall. Graeme had come, direct from Edinburgh, to help guide us through one of the more challenging woodworking tasks we’d be facing here- the construction of roundwood knee braces for the workshop and cruck-frame buildings.

The knee brace, though small relative to the other structural timbers, is quite essential to the stability and rigidity of any timber frame building. The knee brace is installed at a 45 degree angle bridging posts and beams, and in so doing introduces a series of triangles into the building frame. This triangulation transforms what is likely to be a wobbly frame into a rigid structure, more apt to handle high winds and whatever other environmental forces might be applied to the frame. The need for such a brace was unwittingly made clear to Graeme who had laid down for a rest in a hammock hanging from one of the workshop beams, only to find that the whole building was swinging right along with him. After that, a couple of us attempted to shake the building ourselves, and once again it moved in tow.  It was quite interesting- and a good lesson- to see that, despite the great weight of the roundwood post-and-beam frame, without the proper bracing it was actually quite easy to push around.

Like all of the timbers in the workshop building, and some in the cruck frame, these knee braces were going to form saddle joints with the posts and beams they would be adjoining. In concept, this is a fairly straightforward joint. The approximate profile of one timber is carved out of another, so that when the two come together a seamless joint is made. We all soon discovered, though, the real art involved in achieving a tight fit between three curvy pieces of timber meeting each other at an angle. Making this work involved a mixture of some rough calculation and a lot of intuition, constantly moving between the bench and the frame to bring the different pieces of wood ever closer together.

We did find that, as with much of the previous woodwork we have done here, the great deal of the work in fitting these braces was in the fine-tuning of the fit. Yet, after a lot of hand carving, gouge sharpening, and some power grinding, we were very happy to see a row of braces stretching quite organically between the structural timbers of the cruck-frame and workshop. Though there are some extra considerations to be made in working with the rounded timber, it’s hard to beat the beauty of the naturally irregular forms you end up having built into your home or building, the braces looking almost like branches growing from a tree.


Thursday, June 28, 2012

Windswept week five arrived, washed us ashore, weather-beaten but spirits unbroken. Monday and Tuesday we finished the floor to the future workshop, tossing in the occasional odd window and door; the effect of doors and windows without walls is surreal and pleasantly disorienting.


Wednesday morning, into the woods, to search for willow with which to fashion flourishes. The mud was thigh deep and the return trip with our willow hoard was the most survivalist-like adventure since at least our plaster machine-gunning days, but the effect of the willow on, for example, Jo and Joe's respectively professional and amateur rails, below, was well worth the wary wavering and wearying warring.


What else? 2 beautiful sets of stairs leading into the workshop, and frames for the light straw clay to nestle into snugly. Much of this performed in Thursday's biblical gales, which did not abate and were not placated by secular prayers or curses.

Easygoing Friday. Paul, suffering from a rare bout of agenbite of inwit, brought about by the Dickensian conditions under which we were forced to labor on Thursday, treated us to a morning movie, "Natural Building and a New Sense of Earth," starring Paul Dillon as the young bearded lad and featuring Joe Klodzinski's left shoulder. The remainder of the morning was spent prioritizing the long term needs and features most salient to our respective dream homes, and discussing nascent design proclivities. We were then given an early leave, to pursue reunions, repatriations and Joycean epiphanies, and yes we said yes we will Yes.